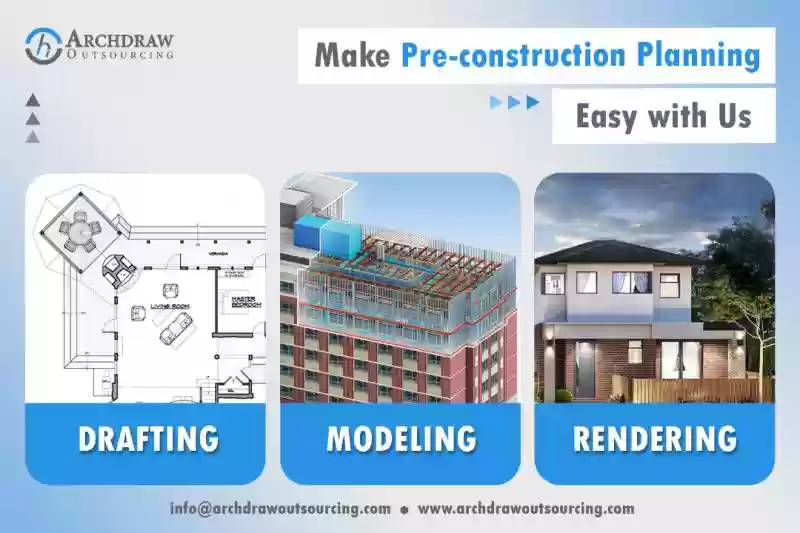
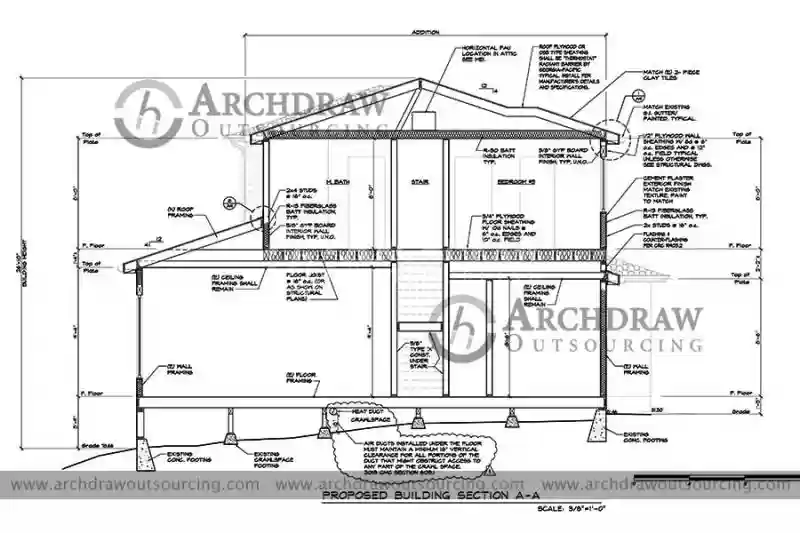
We can help you to plan your pre-construction correctly and very accurately. Our team can best meet your drafting, modeling and rendering requirements. We are just a mail away from you. Reach us for a work sample, quote, question or more information about us.
I am Chandresh Chudasama. I’m an Architectural CAD and BIM Services expert. I am a fan of AutoCAD and Revit. Currently, I am working at Archdraw Outsourcing as a BIM manager. My responsibility to handle More
May this holiday season find you in the abundance of joy and laughter. Thank you from our side for your fruitful cooperation till now. Hoping to carry forward with the beautiful relation we have and looking ahead to build many more such alliances in the coming years.
🥳🎄 We are offering a festival discount of 10% for availing any of our services. Therefore, feel free to contact us with any requirements.
Archdraw Outsourcing wishes you a warm Christmas and a joyous New Year!
Archdraw Outsourcing providing Landscaping #Drawings Services for your landscape projects. It is like a floor plan for outdoor areas. Drawing professional-quality #landscape plans is a big deal to transform your backyard or front yard. Creating a landscape #plan is often the first step to a successful garden design. Contact us for more information about our #Landscaping#Drafting Services.
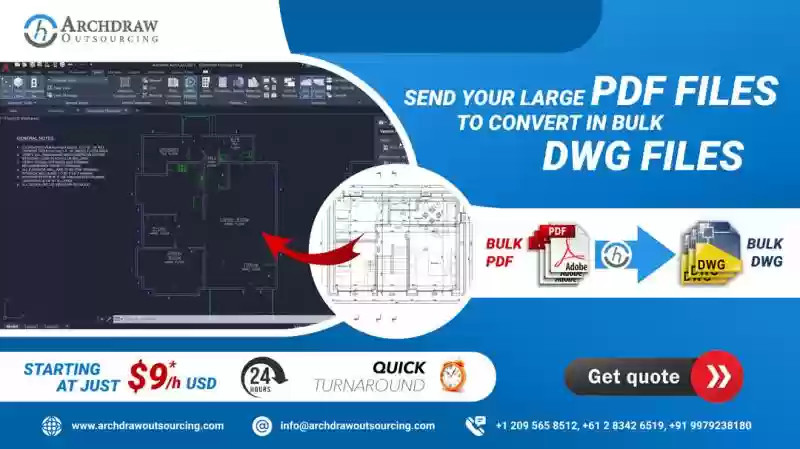
We are a company that offers PDF to CAD drawing conversion services for large scale construction plans. We provide a comprehensive and complete service for your projects for both residential and commercial. Our team is working 24/7 to convert bulk pdf to dwg conversion at a very competitive price with quick turnaround time.
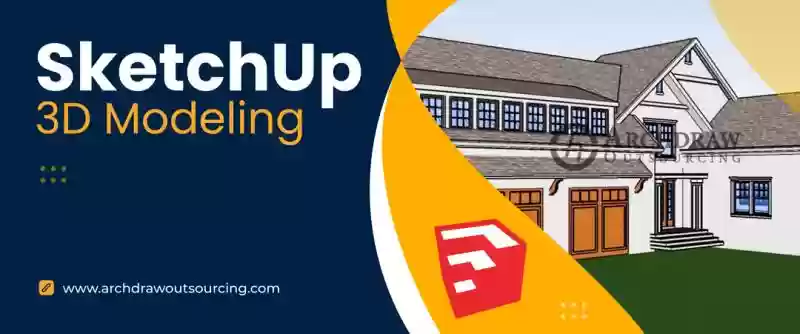
SketchUp is modeling software that creates #3D items that are geometrical. These items consist of functional elements, #interior designing models, scale models, etc. This is an extremely user-friendly software that also produces quality models with very little effort. We use #SketchUp software for many of our projects. SketchUp #Modeling Services can be simple or detailed according to preferences. We make efforts in making superior quality solutions for you and helping you cost savings in the later project stages. Our service quality is guaranteed.
Don’t let any vampires suck the fun out of your night. There is surely some magic in the night when pumpkin glows by the moonlight. Have a frightfully festive Halloween! 😈🎃