
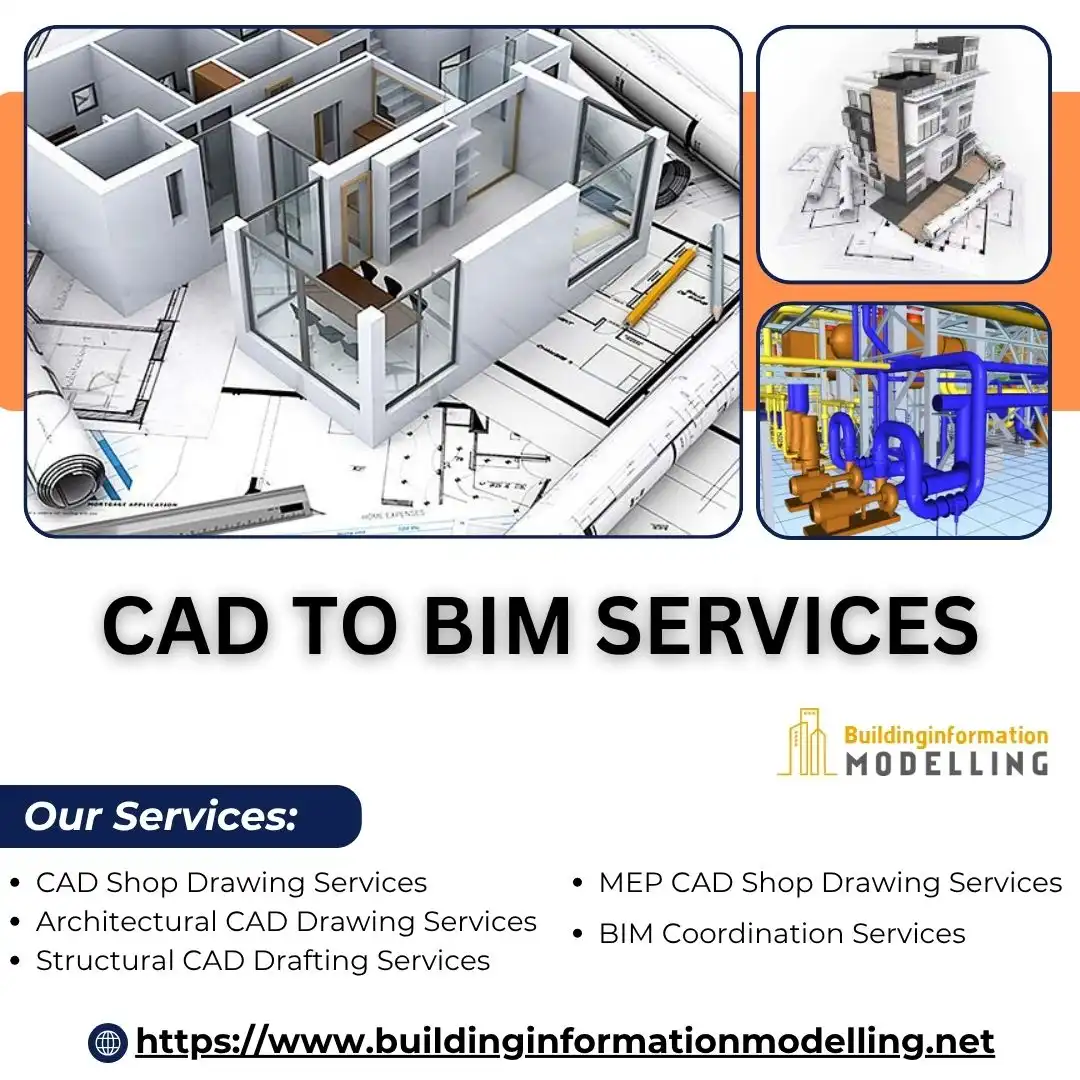
Building Information Modelling helps you move from 2D drawings to detailed 3D models with our CAD to BIM Services, giving your team a clearer view of the building design before construction begins.
Our company uses advanced software such as Revit, AutoCAD, and Navisworks to convert CAD files into structured BIM models and prepare architectural, structural, and MEP drawings. We focus on competitive pricing, clear detailing, and model quality that supports your project requirements.
Our engineering services cover CAD drafting, BIM modeling, construction documentation, shop drawings, and model coordination. Our engineering team works with different drawing formats and project details, helping clients manage design changes, review building components, and obtain useful digital models for project planning.
Our Services:
CAD Shop Drawing Services
Architectural CAD Drawing Services
Structural CAD Drafting Services
MEP CAD Shop Drawing Services
BIM Coordination Services
Your project deserves CAD to BIM solutions that deliver clear models and useful construction information. Building Information Modelling brings together experienced professionals, advanced BIM tools, and quality-focused workflows for residential and commercial developments.


 Australia
 India
 Singapore
 United Kingdom
 Germany
 South Africa
 New Zealand
 Nigeria
 Canada
 France
 Spain
 Italy
 Ireland
 UAE