

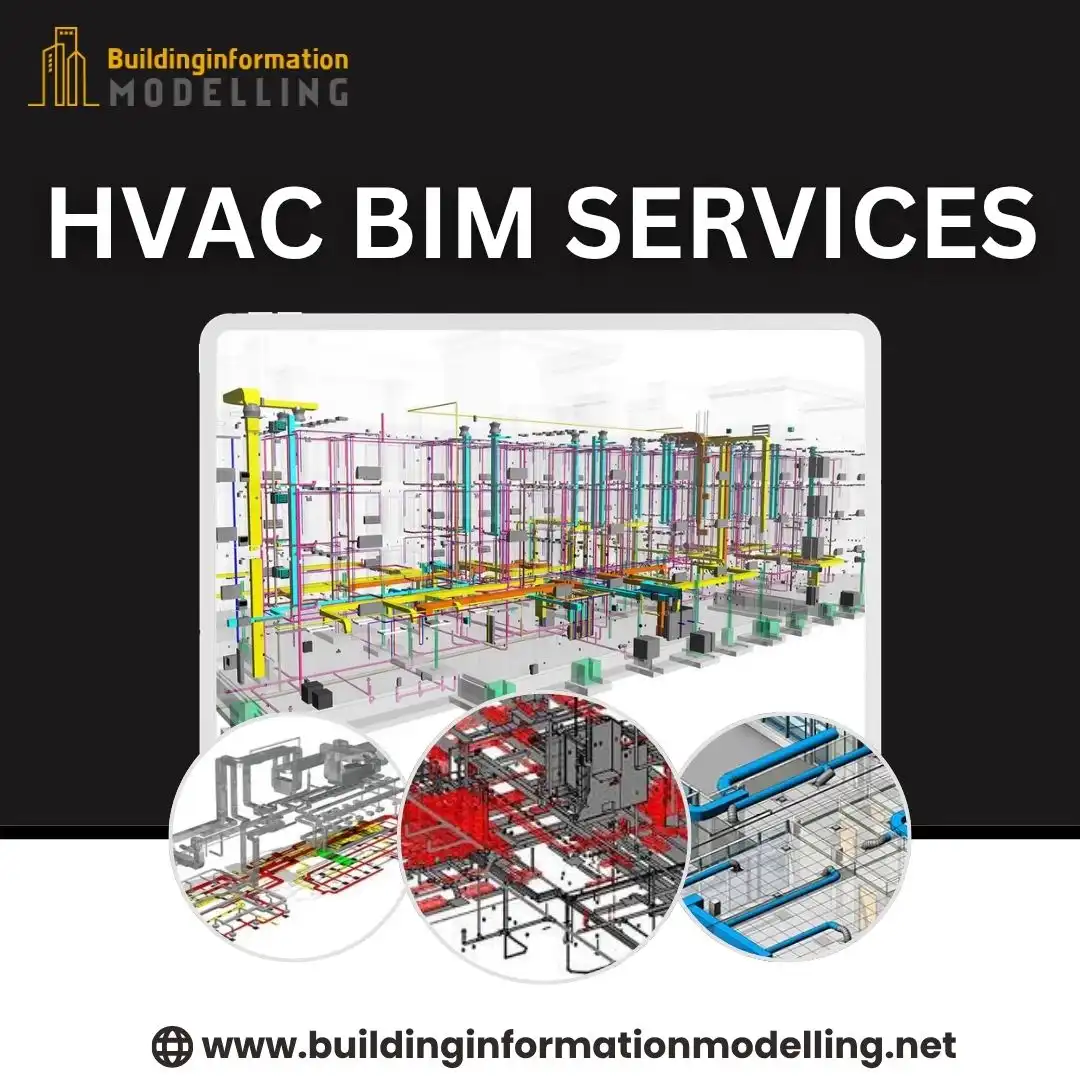
HVAC design changes, congested ceiling spaces, and clashes with structural or electrical systems can create costly revisions during construction. Building Information Modelling helps engineering teams tackle these challenges with HVAC BIM Services focused on coordination, clear documentation, and project-specific requirements.
From HVAC duct layouts to equipment placement and coordinated 3D models, our team prepares deliverables that help engineers review designs, identify potential conflicts, and communicate installation requirements through detailed drawings. Our HVAC BIM Modeling Services are tailored to the scope of each project, whether you are working on an office building, healthcare facility, residential development, commercial complex, or large infrastructure project.
Our Services:
HVAC Shop Drawing Services
HVAC Clash Detection Services
HVAC Drafting Services
HVAC Design Services
HVAC 3D Modeling Services
Outsource HVAC BIM requirements to us and get the HVAC modeling and documentation support your engineering team needs to keep projects moving.


 Australia
 India
 Singapore
 United Kingdom
 Germany
 South Africa
 New Zealand
 Nigeria
 Canada
 France
 Spain
 Italy
 Ireland
 UAE

